
The Studio
A principal-led practice in Telluride
Founded 2005
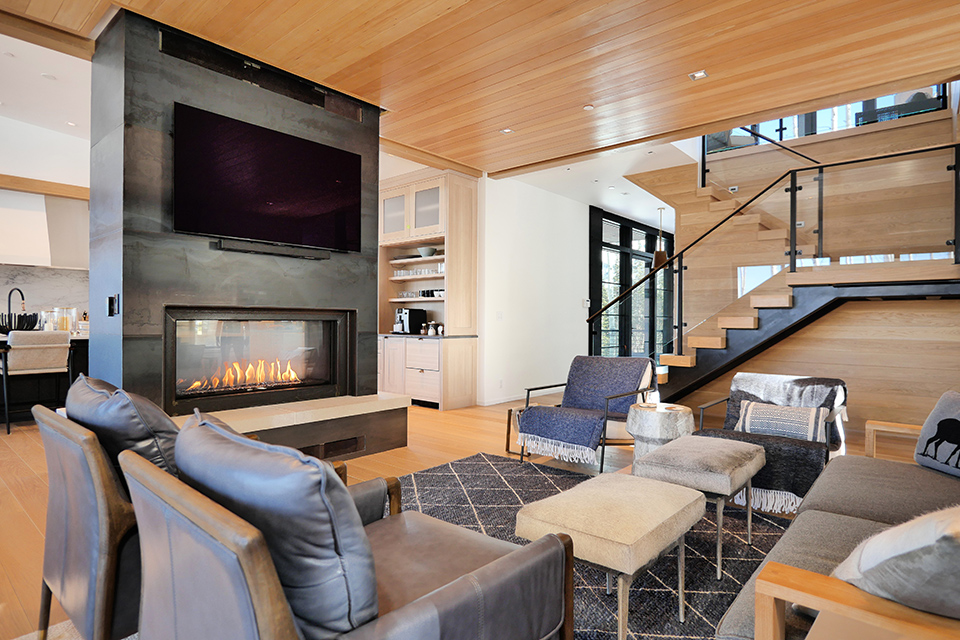
Shift Architects was founded in 2005 in Telluride, Colorado. It is a boutique practice focused entirely on residential architecture and interior architecture: new homes, remodels, historic restoration, and interiors, for owners building in Telluride, Mountain Village, and the surrounding San Juan region.
The studio is intentionally small. Every project is led byKristine Perpar, so the person who draws the first sketch is the same one who walks the site with your builder and signs off at the final walkthrough. We believe residential work is best done by a few hands, deeply attentive to each client and each site.
Principal Architect

Kristine Perpar
Kristine Perpar is the principal and founder of Shift Architects. Her work balances light, space, and natural materials with respect for mountain and historic context, a balance of traditional and modern, carried through from architecture to interiors. (Full bio to follow.)
She is a member of the American Institute of Architects and has practiced residential architecture in Telluride for two decades.
Design Philosophy
Light, space, and natural materials, rooted in place.
Core principles guiding every architectural and interior decision from concept to completion.
Light & space
Homes shaped around daylight, view, and the way a household moves through a day and a season.
Natural materials
Wood, stone, and metal chosen for how they age in a high-altitude climate.
Mountain & historic context
Design that respects the land, the neighborhood, and Telluride's historic character.
Traditional & modern
A considered balance of traditional forms and modern details, finishes, and planning.
Sustainable practices
Sustainability-conscious building: insulation, daylight, durability, and material reuse.
Principal-led
One accountable hand from first sketch to final walkthrough, no handoffs.
Collaborative Approach
Close with builders, designers, and review boards.
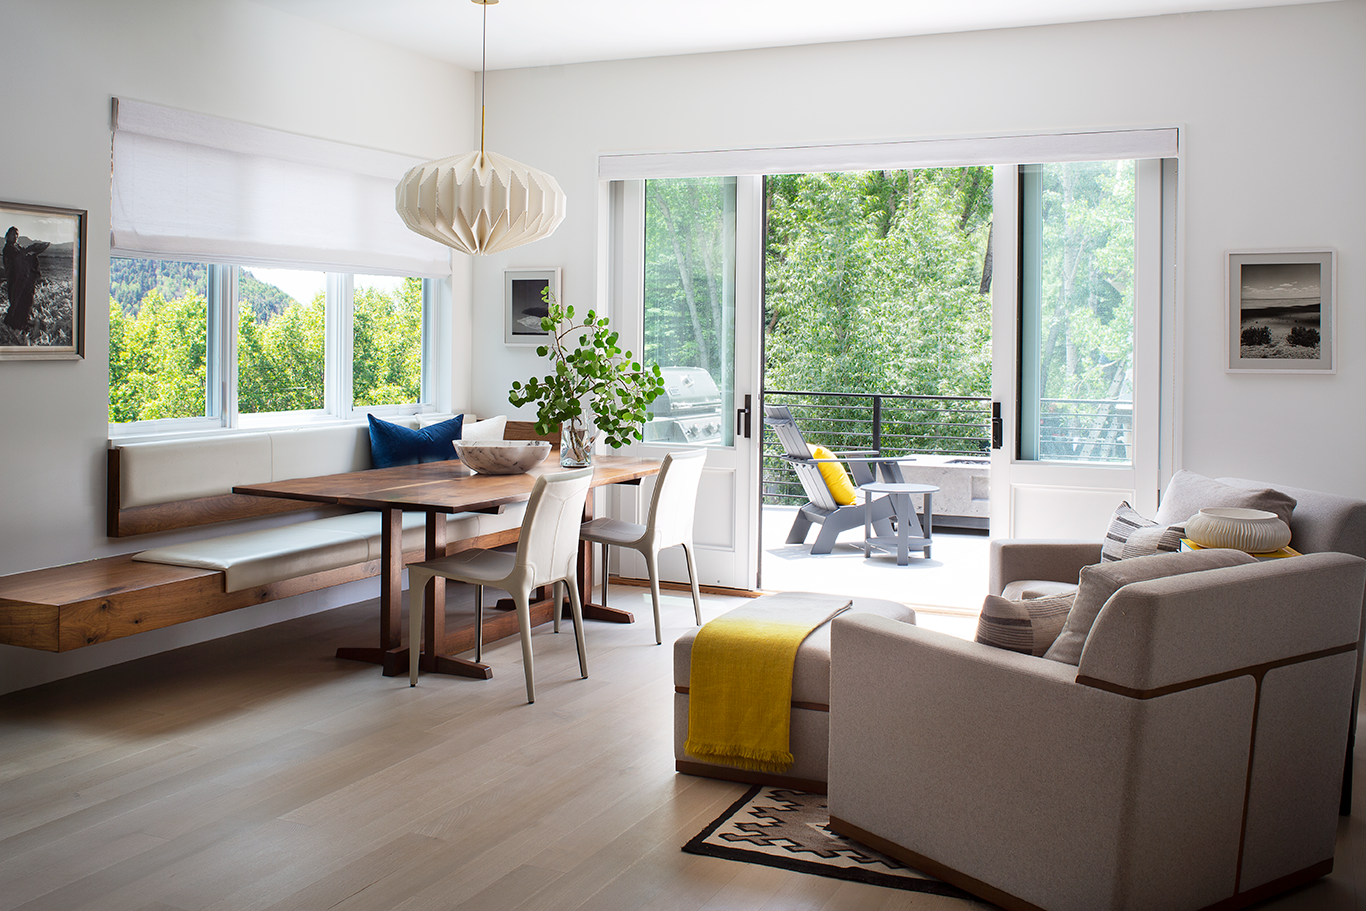
We work closely with the builders who construct our homes, the interior designers who finish them, and the local design review boards that govern building in Telluride and Mountain Village. We carry the design through approval and construction so the finished home matches the one you approved on paper.
How We Work →Start a Conversation
Tell us about your property, your timeline, and how you hope to live in the mountains. Local or out of state, we'd be glad to listen.
Send an Inquiry