
Services
Residential architecture, carried through to interiors.
From ground-up homes to the millwork inside them, every service is led by the principal and tailored to how you live in the mountains.
01
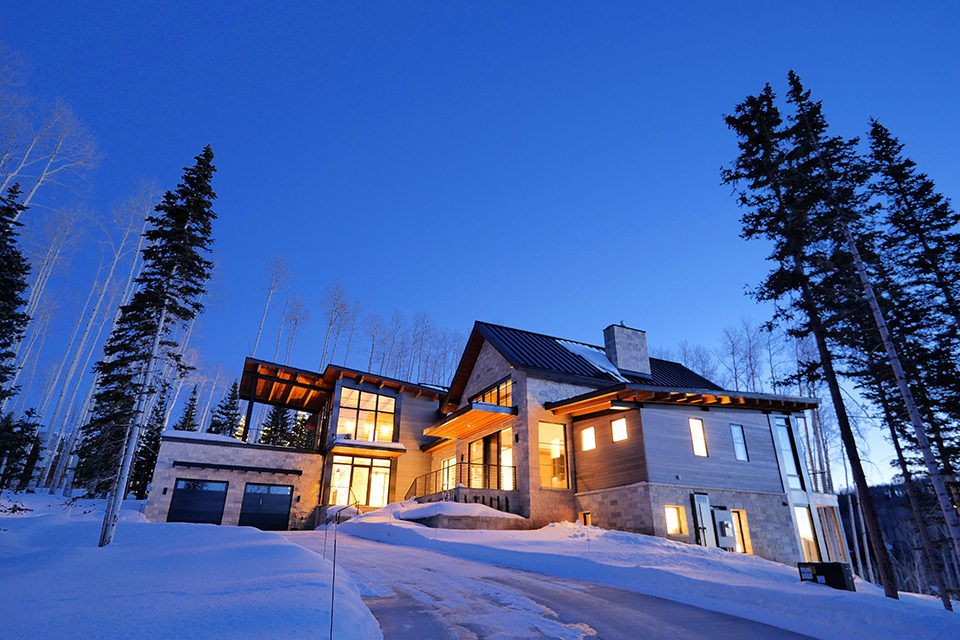
New Custom Homes
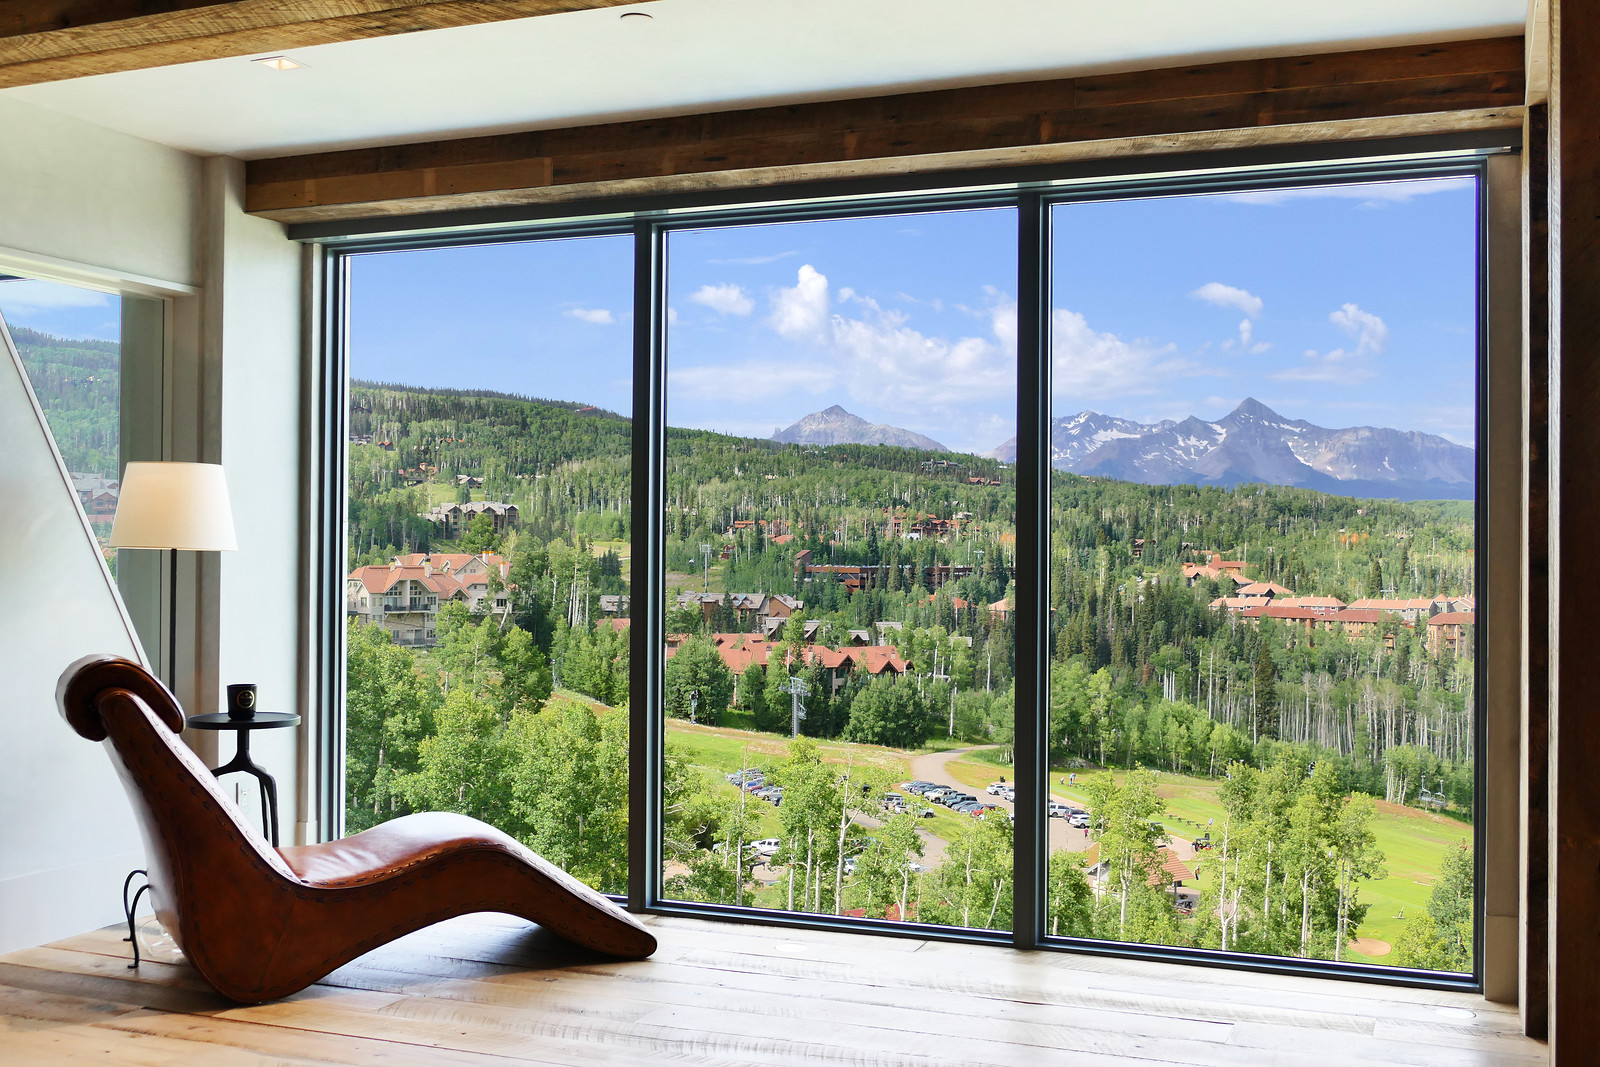
Ground-up homes designed around light, view, and the way your household lives in the mountains.
- Site-led design for slope, solar orientation, and view corridors
- Material selection suited to high-altitude climate
- Coordination with Town or Mountain Village design review
02
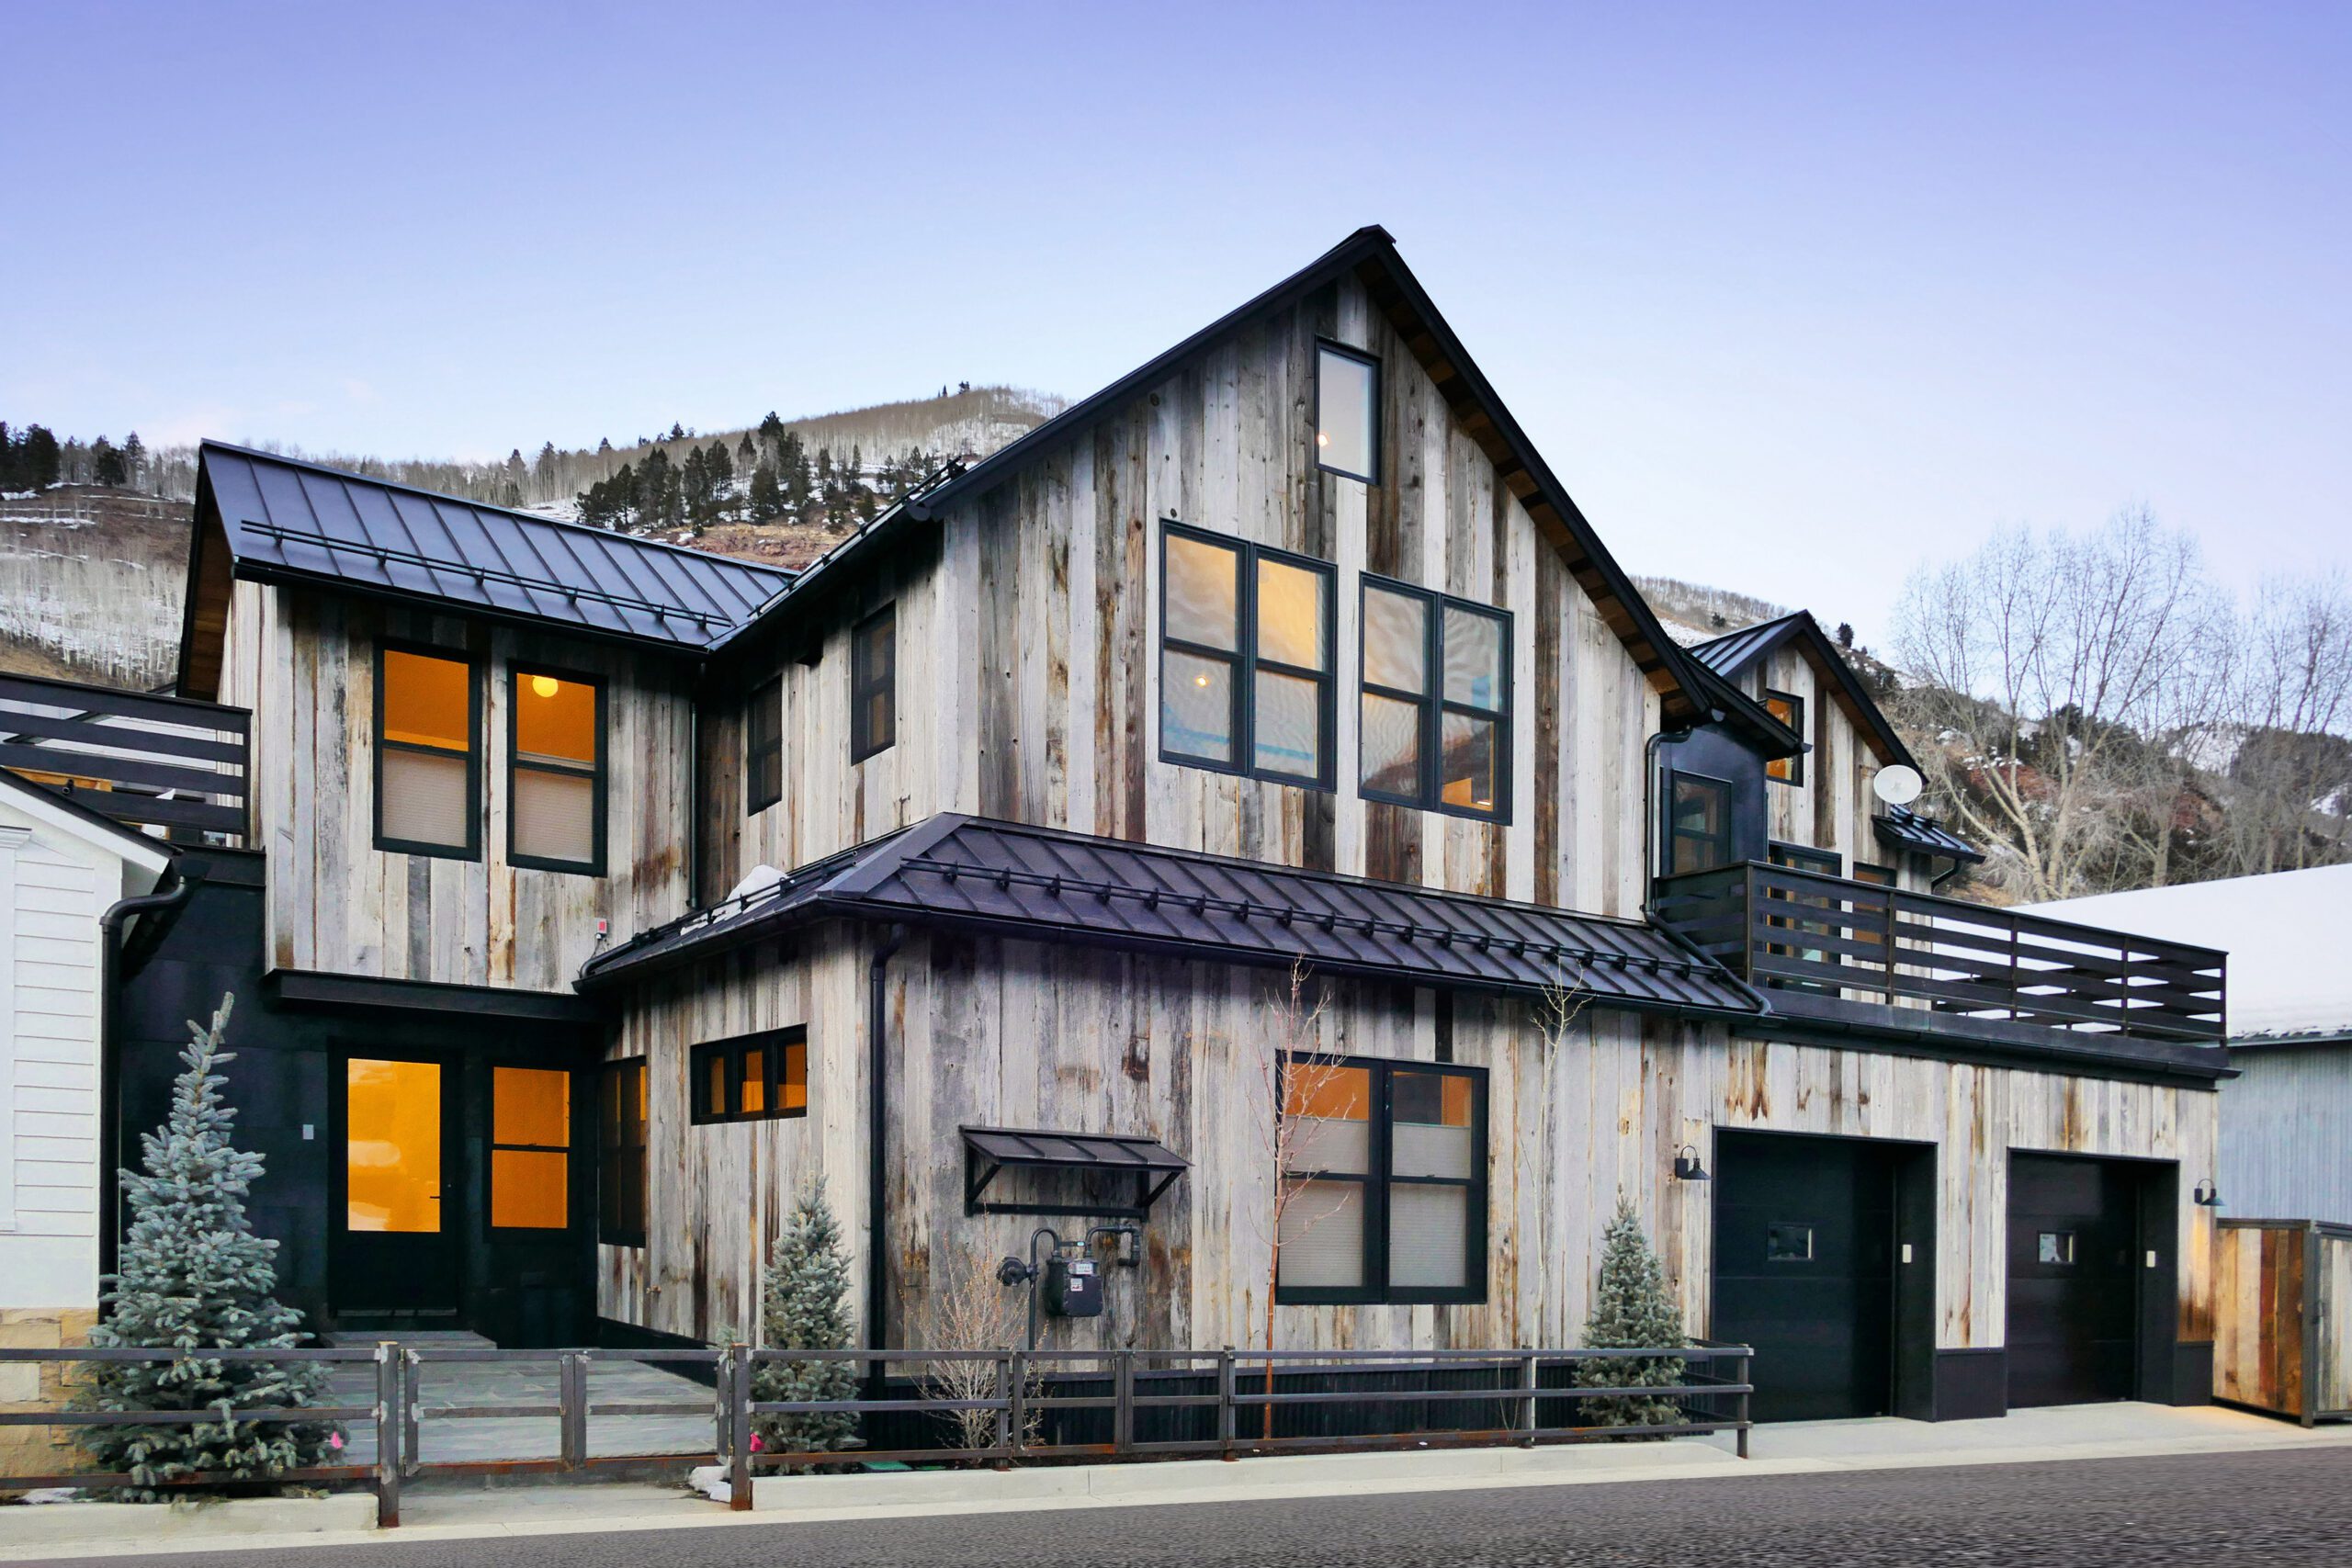
Remodels and Additions
Renewed plans for homes you already love, including basements and accessory dwelling units.
- Reorganized plans that open rooms to view and light
- Additions, basements, and accessory dwelling units
- Structural and systems upgrades woven into the design
03
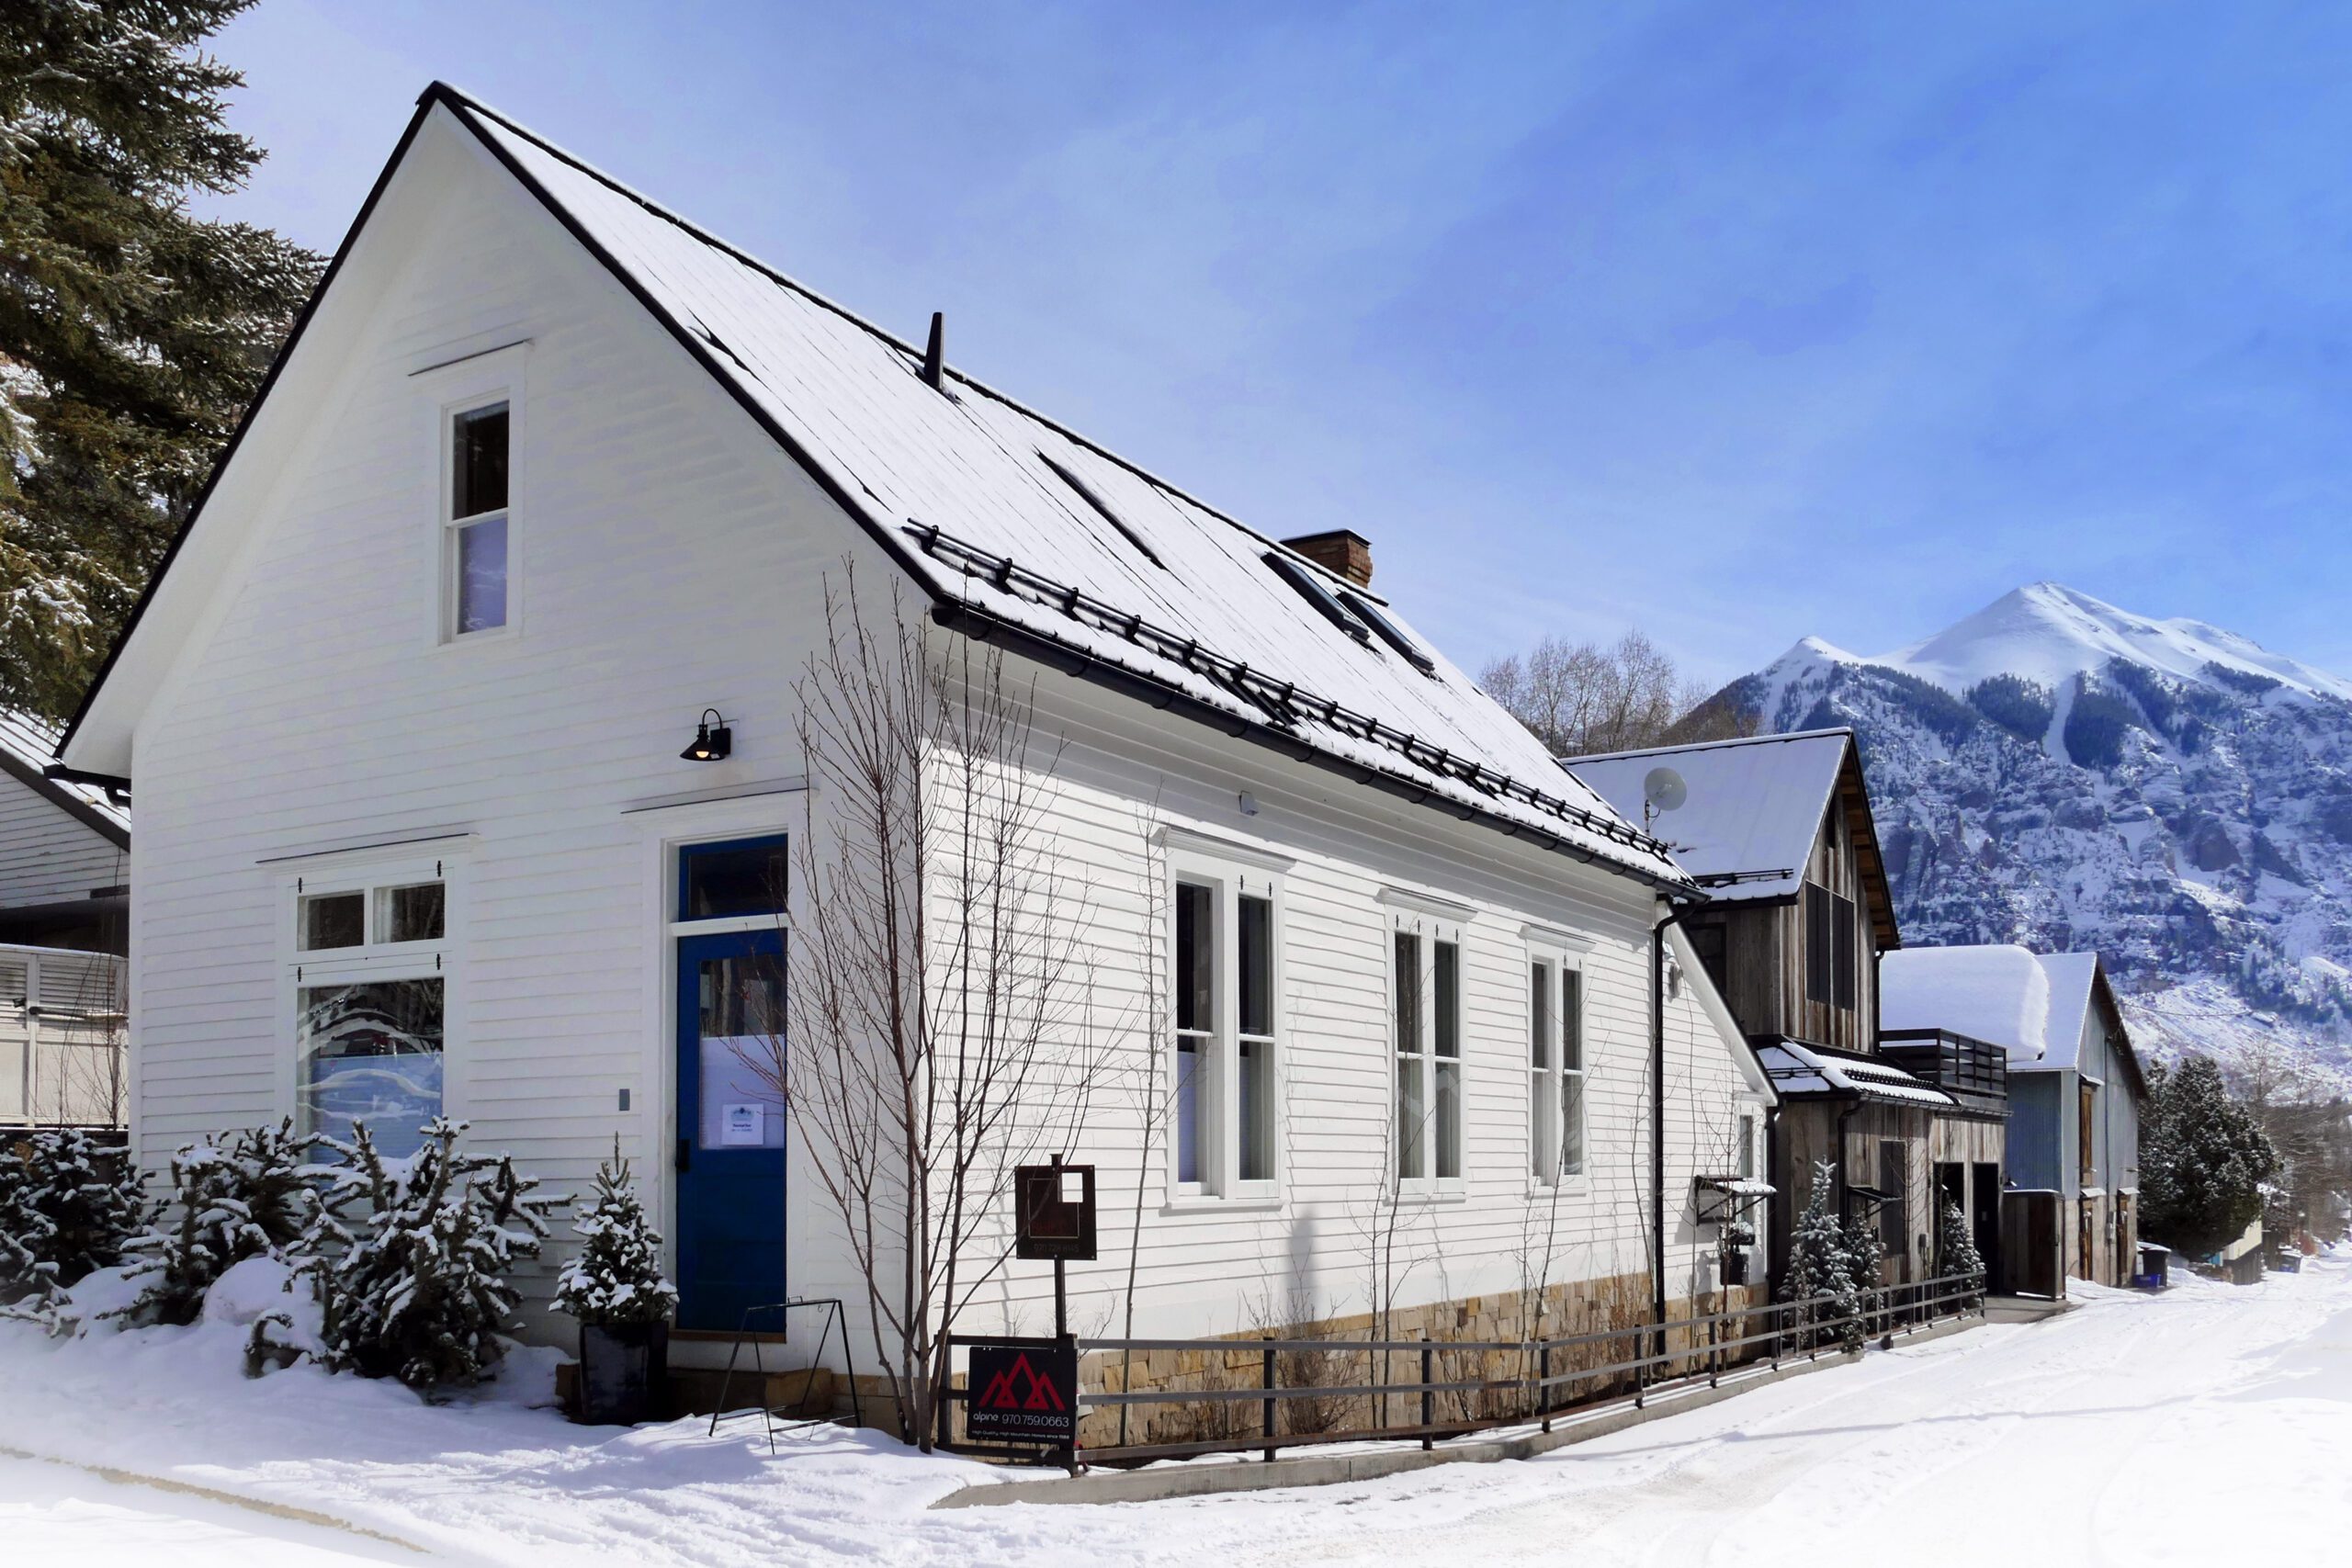
Historic Restoration and Renovation
Careful restoration of Telluride's older and historic homes, honoring original character.
- Foundation and structural stabilization
- Reuse of historic windows, materials, and details
- Sensitive integration of modern systems and comfort
04
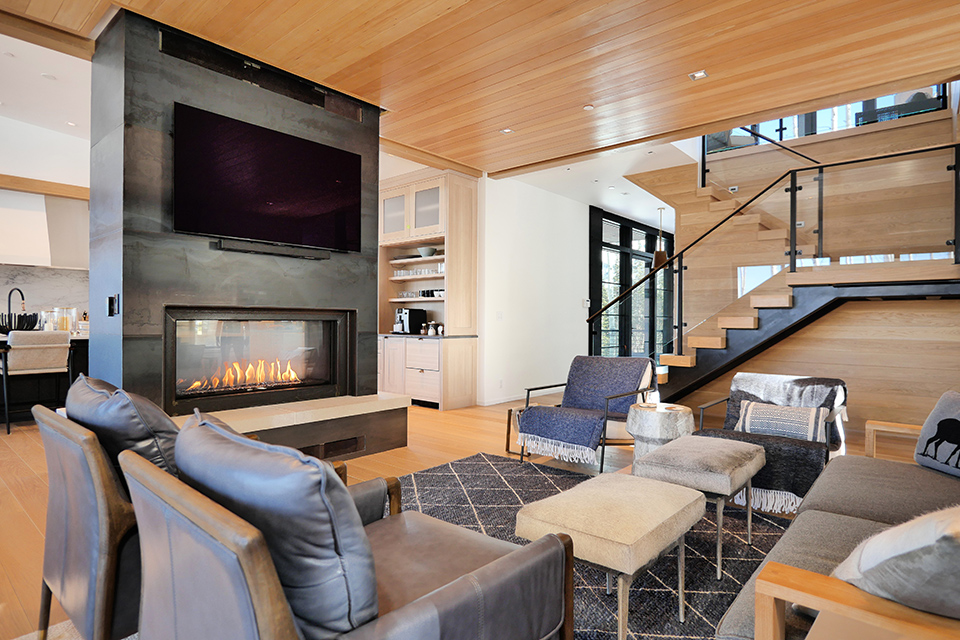
Interior Architecture and Interior Design
Interiors carried through with the same hand, from cabinetry and millwork to finish palettes.
- Custom millwork and built-in cabinetry
- Material and finish palettes of stone, wood, and metal
- Lighting and furnishing plans coordinated with architecture
05
Universal Design
Homes that work gracefully at every stage of life, planned for access and ease.
- Single-level living and stepless entries
- Wider passages, thoughtful fixture and lighting placement
- Design that ages well without feeling institutional
How We Work
The process
Conversation and Site Visit
We begin by listening, then walk the property together to understand its constraints, view, and history.
Concept Design
Initial plans and sketches explore how the home will sit on the land and how you will live in it.
Design Development and Approvals
We refine the design and carry it through Town of Telluride or Mountain Village design review on your behalf.
Construction Documents
Detailed drawings and specifications give your builder a clear, buildable path.
Construction Administration and Completion
We stay close through construction, answering questions and protecting the design to the final walkthrough.
Start a Conversation
Tell us about your property, your timeline, and how you hope to live in the mountains. Local or out of state, we'd be glad to listen.
Send an Inquiry